


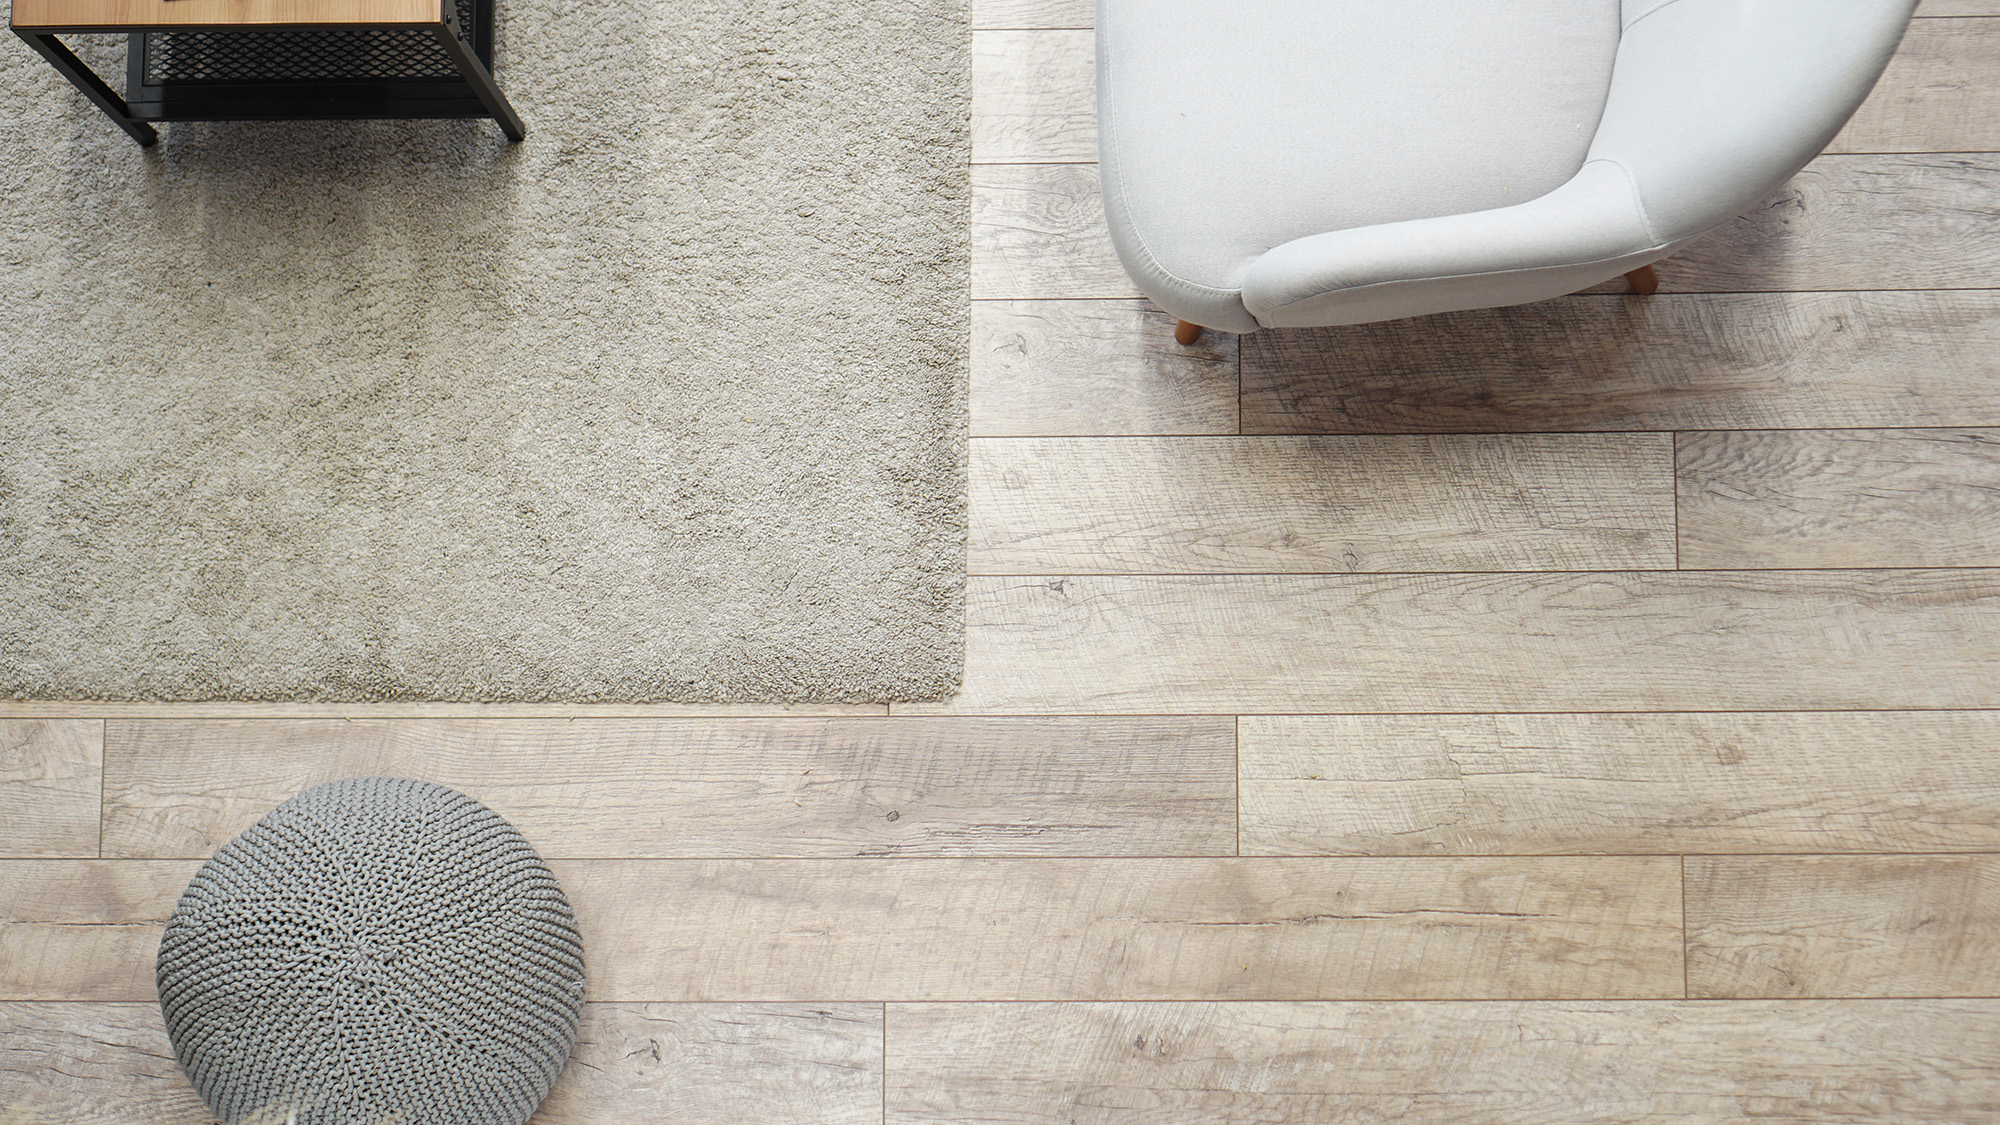
How Plank Direction Changes the Way a Room Reads
Running planks along the longest wall in a room tends to draw the eye down that length, which can make a small space feel a bit longer and more open than it actually is. Running planks the other direction, across the shorter dimension, can make a narrow room feel a little wider, though it also means more seams crossing the space you look at most.
There is no single correct direction for every room. A hallway usually benefits from planks running with the direction of travel, while an open room without an obvious sightline often looks best with planks running parallel to the main entry point, so the floor reads naturally as you walk in. In many older farmhouses, the direction that already exists in an adjoining room ends up being the deciding factor, since keeping a consistent line through a doorway usually looks more intentional than switching direction room to room.
Why Width Matters as Much as Direction in Small Rooms
Wider planks show fewer seams across the same square footage, which can make a small room feel a bit more open and give the wood grain more room to be the visual focus. Narrower planks create more seams and more visual rhythm, which some homeowners actually prefer in a smaller, cozier room like a bedroom or a den, since it can make the space feel more detailed and traditional rather than stretched.
The tradeoff is that wider planks make any dip or unevenness in an old subfloor more visible, since there is more surface area on each board to catch a shadow or a slight waviness. Narrower planks flex a little more naturally over minor subfloor imperfections, which is one reason they have historically been common in older homes with original wood subfloors that were never perfectly flat to begin with.
Working With the Odd Angles Common in Older Farmhouses
Many farmhouses in and around Van Buren were built in stages over the years, which means walls are not always perfectly square to each other, even if that is not obvious to the eye. Wide planks make this more noticeable, since a small taper across one long, wide board is easier to spot than the same total taper spread across several narrower boards.
Running planks perpendicular to an out of square wall, rather than parallel to it, can also help minimize how obvious any gap or taper looks near the baseboard once trim is installed. This is a detail worth walking through in person before installation begins, since it can make the difference between a floor that looks intentional and one that draws attention to an old wall that was never perfectly straight.
Choosing Between Laminate and Hardwood for the Same Layout Decision
Direction and width decisions apply the same way whether the room ends up with laminate or hardwood, since both are available in a range of plank widths and both can be installed in whichever direction suits the space. This choice really comes down to scale and layout rather than which material goes down.
The material decision itself usually comes back to other factors, like how the room gets used day to day, moisture exposure, and what feels right underfoot, and either laminate or hardwood can work well once the direction and width are settled. Legacy Floor & Tile can walk through sample boards in a few widths right in the room being planned, which makes it much easier to picture the final look than looking at a small sample in a showroom.
Getting plank direction and width right before installation starts is a lot easier than living with a layout that fights the shape of the room. Legacy Floor & Tile serves Van Buren and Poplar Bluff, Donipahn, Dexter, Ellington, Piedmont, Winona, Ellsinore and Eminence, MO with in home guidance suited to the quirks of older farmhouse layouts. Visit us at Van Buren, MO or contact us to plan out your space, including our full selection of laminate flooring and hardwood flooring.


